As A Social Structure - Concept Note


Cleared
roads make for faster movement –less fuel consumption and less pollution. You
then have a low cost, replicable, conformable, social structures fit-for-use.
Choking of roads in most cities is
reaching levels that hurt. Creating adequate Car Parking facilities are seen as
an important part of the measures to de-congest the roads and aid in even
pollution reduction. Paucity of urban lands requires that we build multi-level
parking systems. Following the Supreme Court’ recent observations Delhi and
Haryana have announced three and two such projects.
There is compelling evidence, however that
most multi-level parking systems built so far are grossly under- utilized for
various reasons. I suspect that parking facilities are largely developed as a
reluctant adjunct to a commercial property.
Land is expensive (~₹1 Cr /acre): and
most of these facilities achieve parking efficiency varying between 33 to 37 Sq
M per car. Can we aim for Parking Efficiency of 20-25 SqM per Car? Even, 18?
I suggest that to be commercially
effective such parking systems have to be ‘socially effective’ meaning,
useful. It must become part of the daily
life-rhythms of the people/communities that are expected to use these: And must
be managed as such.
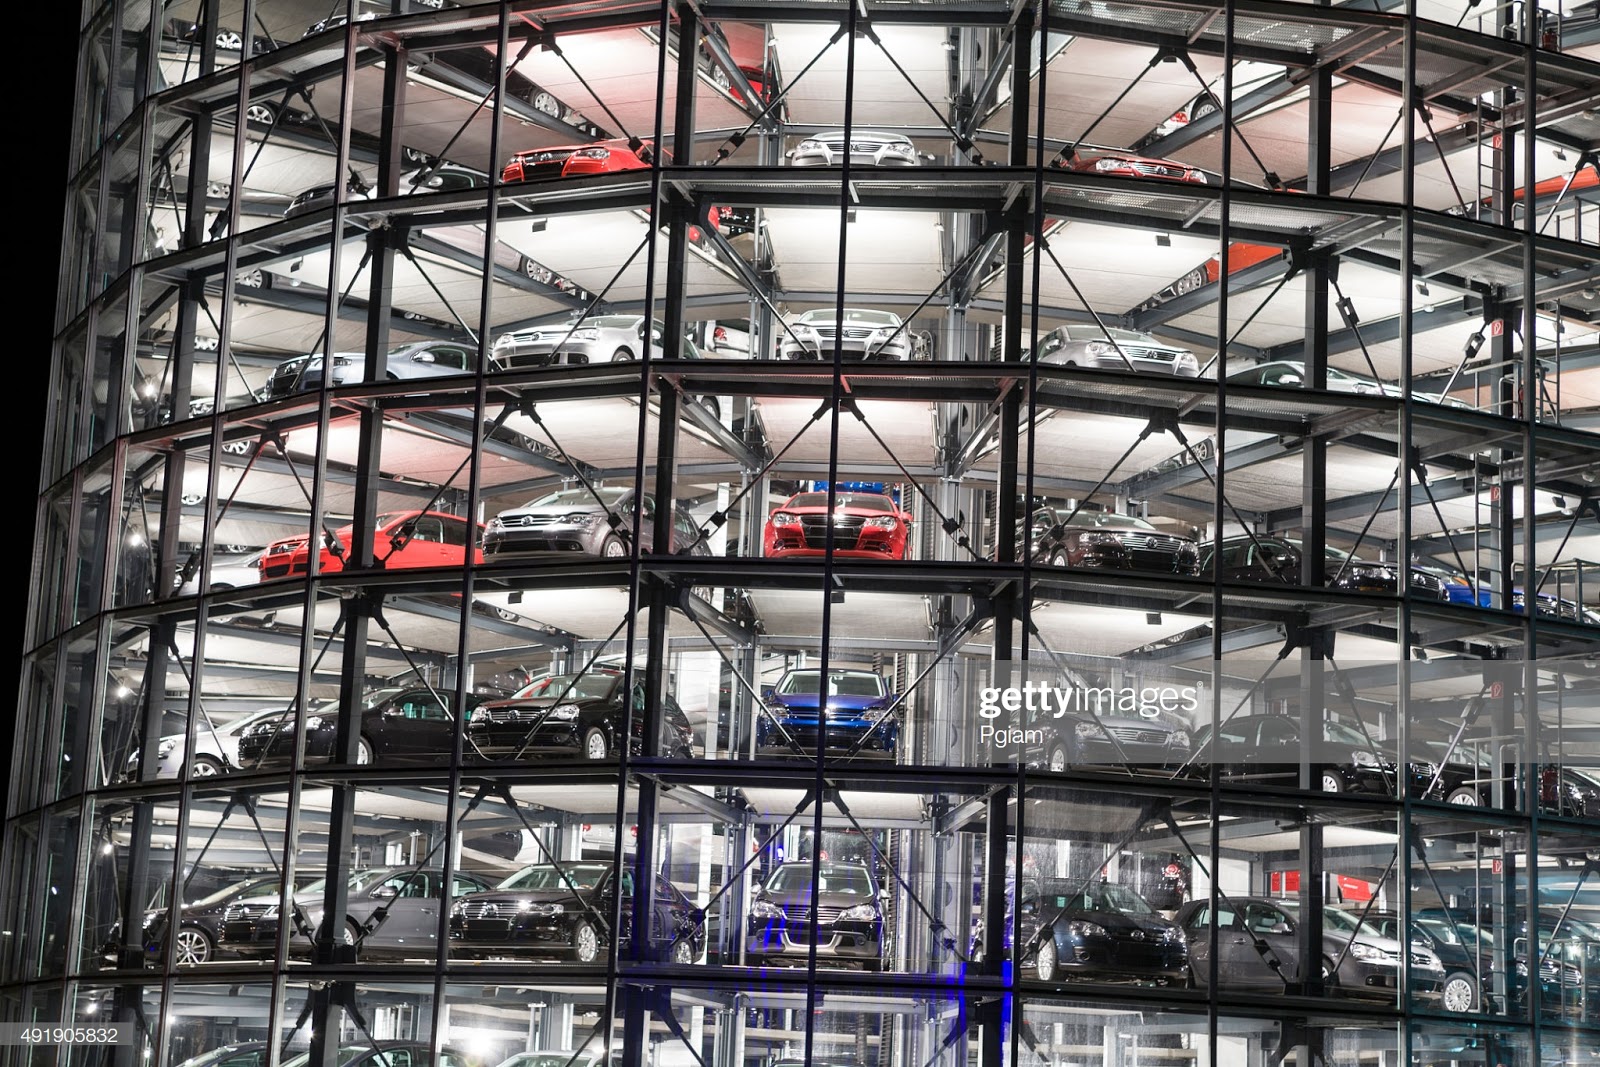
Kindly imagine a Steel Structure, which
typically cost way less than concrete, and allows for easy and quick expansion:
1. The Parking system sits on piles foundation at
least 3.5 to 4m above the ground (~15 feet). Piles are stabilized by
cross-beams ~1 -1.5M below ground.
2. The parking area module above the pile is 10m
-12M wide tunnel (imagine Howrah Bridge), where cars are parked in a 45⁰ to the
centre line on either side. 2m head room should work.
3. Imagine a module of say 10 cars – 5 on either
side. Depending on the site dimensions arrange modules, in-line, sides and
above to get the desired number of parking slots (say 25% above break- even
slots). Add these modules as the demand grows
4. The Cars are lifted up to the parking floor by
elevators only (cut out ramps, and tortuous maneuvering) (Carousels?) Cars go
in one way- and reverse and exit from the opposite end. A parking structure, 3
module in-line x 4 Wide x 6 storey will park -720 cars. (60mx50m =3000 Sq M Add
~50% auxiliary uses 4500 SqM ~ ½ ha ~ 1.25 acre plot )
5. Such structure will have 4 car elevators –in
and 4 car elevators out, aligned to the center line of the parking bay.
Personal elevators must also be suitably placed.
6. Design the pile foundation for say, 20 storey
structure to add parking modules as the demand grows. (No additional land required)
7. The ground below has service roads and all of
the rest has lawns. (Rain water percolates; no expensive drainages; no
flooding).
8. The 15’ ground clearance allows service
vehicles and trucks.
Operations & Commercial Issues:
9. A user drives up to the available/indicated
elevator/bay, takes a ticket, elevator opens, drive-in, press a button to go
the indicated level. Door opens, drive out to the designated parking slot.
Park, lock the car, go to the nearest personal elevator and go down. (Safety of
contents of Car)


10. Parking lot may hire only 3 or 4 lift
mechanics cum helpers/shift. A few guards on gates, and a few grounds men to
maintain the area. A profit Centre manager for Parking related activities.
11. Stand-by power sources may be needed (in case
of unreliable electrical power)
12. Since we have many lengths and sizes of cars,
we can change the width of parking bays (3 sizes), enabling low charge for
small cars and more for SUVs. Improves fairness of pricing of fees. (Encourages
small car ownerships?) Color code as per size.
Social Uses:
13. In our cities rehri-wala, pavement sellers,
tailors, shoe repairs etc, also occupy roads/pavements. We create a row of kiosks - 6'x9' that are rented
out on first-cum-first chose basis @ ₹100/day-of-use.
14. After
every 3 floors one can provide –enclosed and air-conditioned space (4.5m high)
for shops – super stores, mom and pop stores, dhabas, eateries etc. All to be
rented out - @ 3x the implied rent for kiosks on the ground below.
15. The persons parking their cars at the end of
the day can shop for needs and go home. Even come for a meal or movie. The
parking spaces now are no-longer dingy places.
16. Allow traditional haats on specific days
–Wednesday bazar Or the Sunday Books bazar, handi-carfts mela etc. Every hawker
/seller must bring a tarpaulin say 6’x9’ (kiosk size) and pay ₹100/day-of-use.
(Must clean after the haat closing time)
17. Separate staff to manage these activites and a
Profit Center Manager for Social Uses.
Role of Govt/Municipal Agencies
18. An area within 500 metre radius of the parking
lot be designated /allocated to the Lot. (500m walk will take ~6mins)
19. All roads within the designated area be marked
–(No parking beyond this line) Or (Park at Lot) Direction to parking lot marked
on roads. Only loading un-loading allowed, in road recesses.
20. No hawking allowed in the designated 500 m
radius. Pavements restored to pedestrians/ joggers. (even beggars will
congregate around parking lots!)